
20+
Years Of Experience
Family Owned and Operated Since 2009
Additional Space Built to Code Standards
ADU Construction in Alhambra for homeowners adding rental units, family accommodations, or independent living space on their existing property
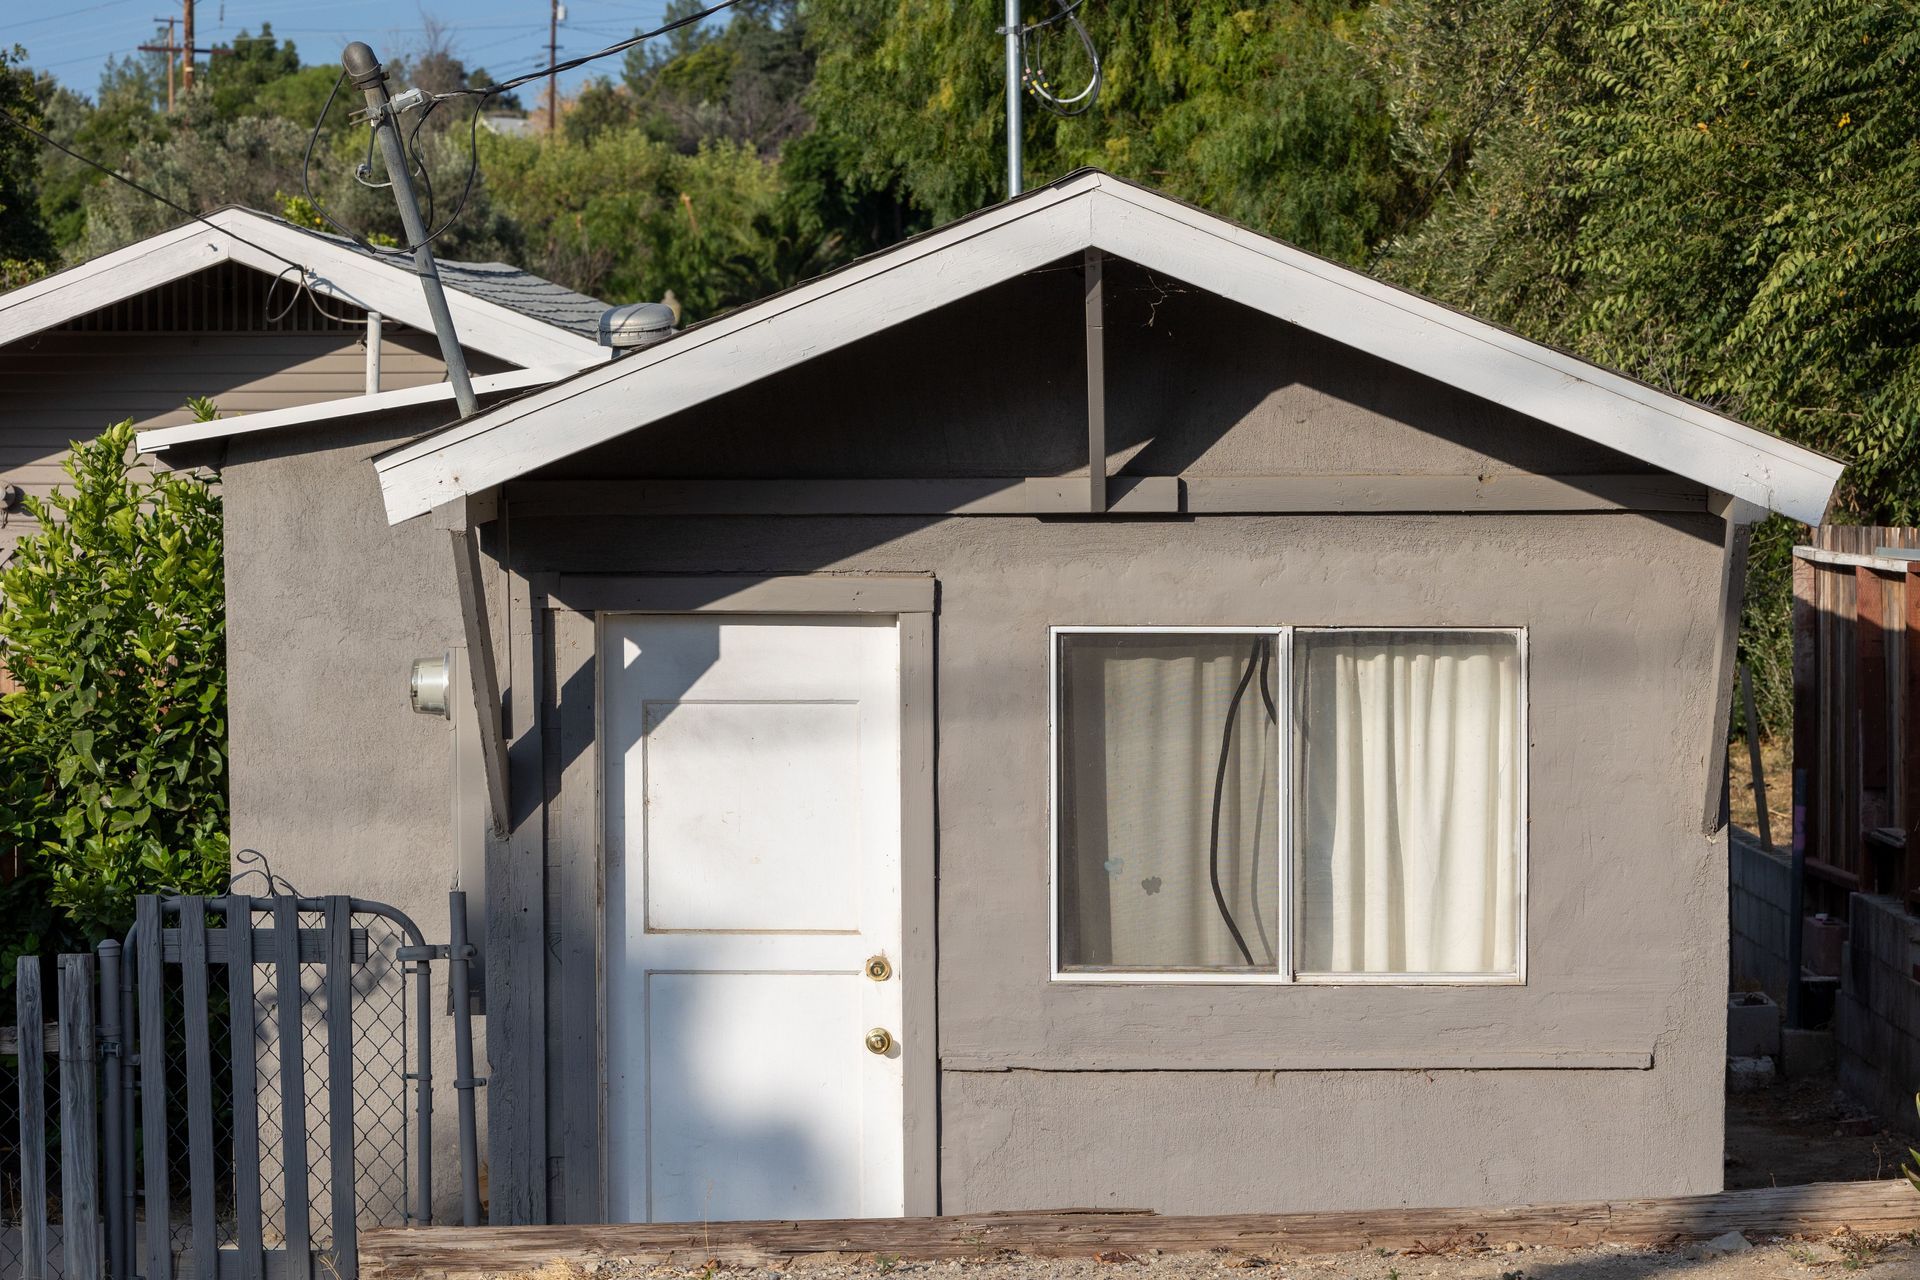
An accessory dwelling unit adds a fully functional, code-compliant residential unit to a property without subdividing the lot—a distinction that matters for homeowners in Alhambra where parcel sizes often leave limited room for expansion. Masami Builders manages ADU projects from permit application through finished construction, handling the layout planning, utility connections, and inspection sequencing that determine whether the finished unit functions independently. The family-owned structure means the same oversight applied to the planning phase carries through to the finished walkthrough.
ADU configuration—detached, attached, or garage conversion—is determined by the property's existing footprint, setback requirements, and available utility capacity. California's ADU regulations set the framework, but local Alhambra application involves specific lot coverage calculations and setback measurements that affect what can realistically be built. Utility connections for a detached ADU require independent electrical panels, water supply connections, and in most cases sewer tie-in, all of which are planned and permitted before construction begins. Access and privacy between the primary home and the ADU are addressed in the layout phase, not retrofitted after walls go up.
Arrange a property assessment with Masami Builders to evaluate your lot's ADU potential and identify the configuration that fits your available space and intended use.
Why ADU Layout Planning Matters Before Construction Starts
The efficiency of an ADU depends heavily on decisions made before framing begins. A unit that maximizes usable interior space while maintaining privacy from the primary home requires layout planning that accounts for entry placement, window positioning relative to neighboring structures, and the path of utility runs. Masami Builders works through these decisions in the design and permitting phase so that construction follows a plan that has already resolved the access, separation, and utility questions rather than working around them during the build.
Once construction is complete, the finished ADU functions as a self-contained unit—independent entry, separate utility metering where applicable, and interior spaces that do not require the occupant to pass through the primary residence. Homeowners using the unit for extended family housing gain private accommodations without the friction of shared living. Those planning rental use have a unit that meets habitability requirements and can be permitted for occupancy independently.
ADU construction scope covers foundation or slab work, framing, insulation, mechanical and electrical systems, plumbing fixtures, drywall, flooring, and interior finishing. Landscaping, driveway modifications, or exterior fencing adjustments to create separation between units are handled as separate items and addressed based on the specific property.
Answers About How ADU Construction Is Done
Homeowners in Alhambra frequently have questions about how ADU projects are permitted, constructed, and connected to existing property infrastructure. The following addresses the construction process specifically.
What determines whether a detached or attached ADU is the right choice for a property?
Available lot area, existing setbacks, and the location of the primary home's utility connections all factor into this decision. On smaller Alhambra parcels with limited rear yard space, attached configurations or garage conversions often make more efficient use of available area than a fully detached structure.
How does utility connection work for a new ADU?
Electrical service typically requires a new subpanel in the ADU fed from the main home's panel or a separate utility connection, depending on load requirements and city requirements for rental units. Plumbing connections are tied into existing supply and drain lines at the nearest accessible point, and the routing is planned to minimize trenching and wall penetration.
What permit steps are required before ADU construction can begin?
Plans must be submitted to the city building department with site plans, floor plans, elevation drawings, and utility layout documentation. Alhambra reviews ADU applications under California's streamlined ADU approval framework, but completeness of the initial submission significantly affects how quickly approvals are issued.
How is interior layout typically planned for a small ADU?
Layouts for ADUs under 500 square feet prioritize combined living and kitchen areas, with the bathroom and sleeping space positioned to allow natural light in the primary living area. Ceiling height, window placement, and built-in storage decisions all affect how usable the interior feels at a small square footage.
What quality indicators distinguish a well-built ADU from one that was rushed?
Consistent insulation coverage without compression or gaps, properly sized electrical circuits for the unit's load, and interior finishes that match the finishing standard of the primary home are the visible and functional markers. A unit built to minimum code only and one built with care to habitability both pass inspection—the difference shows in daily use.
Masami Builders also builds ADUs in Monterey Park, San Gabriel, Rosemead, and Temple City. Speak with Masami Builders directly about your Alhambra property to begin the consultation process and determine what ADU configuration your lot can support.