
20+
Years Of Experience
Family Owned and Operated Since 2009
Unused Garage Space Put to Practical Use
Garage Conversions in Alhambra for homeowners turning underutilized garage structures into functional, permitted living space
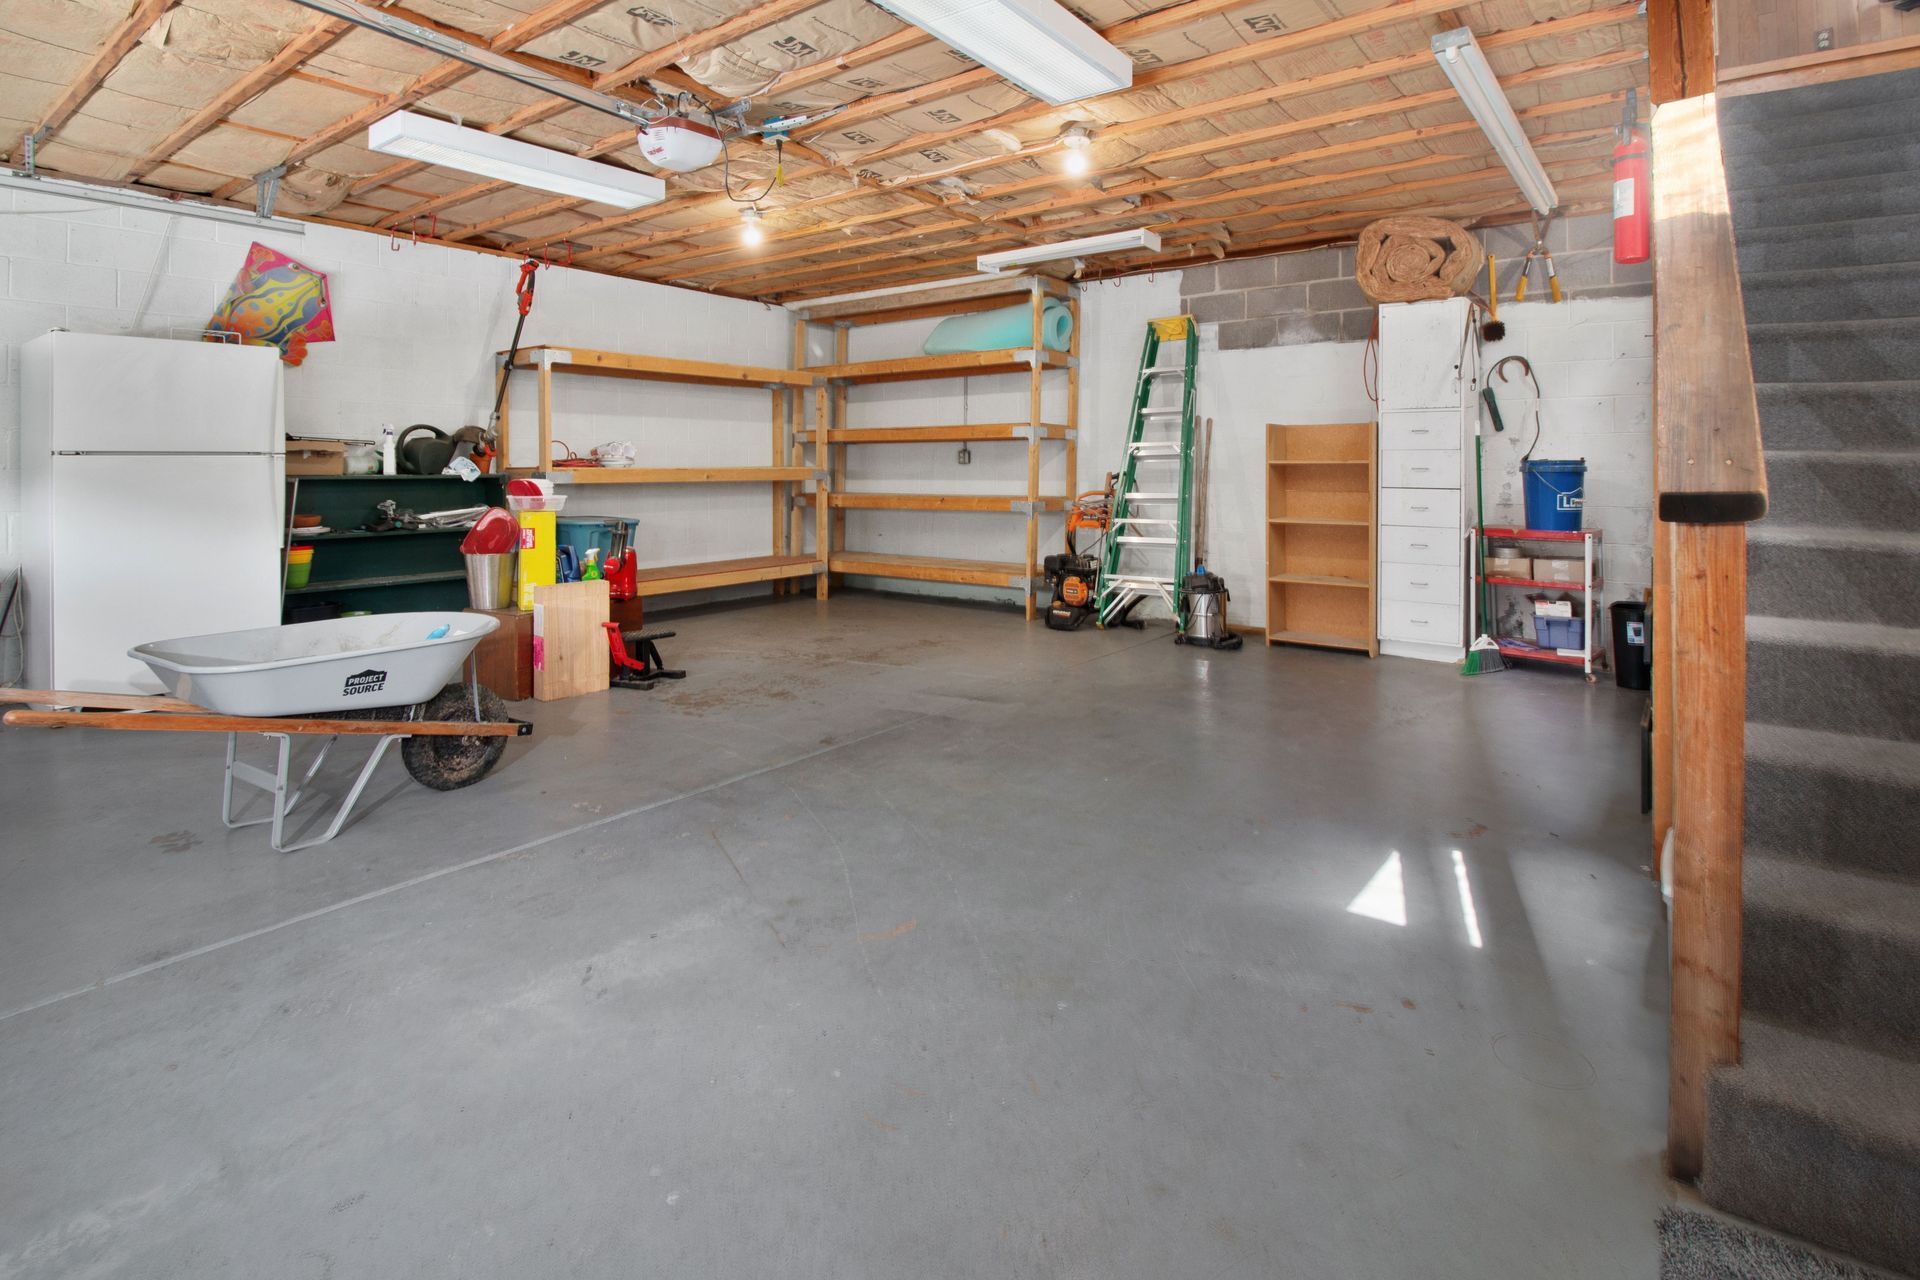
Attached and detached garages on Alhambra residential properties—many built between the 1940s and 1970s—were constructed to different standards than the living spaces they sit beside. Concrete slabs poured without vapor barriers, minimal or absent wall insulation, and overhead panels that leave no usable ceiling height are the common conditions Masami Builders works through when converting these structures into habitable space. The conversion process addresses each of those conditions in sequence, and the result is a room that meets current code requirements for occupancy rather than one that merely looks finished on the surface.
Structural assessment comes first. The existing slab is evaluated for levelness and moisture intrusion before flooring decisions are made. Wall framing is added or reinforced to allow for proper insulation and drywall installation. Ventilation and electrical service are brought up to residential standards, and plumbing is added when the intended use—a bathroom-equipped guest suite or in-law space—requires it. In Alhambra, garage conversion permits require approval from the building department with plans that document the structural, mechanical, and egress conditions of the finished space.
Request a garage conversion assessment from Masami Builders to evaluate your structure's current condition and what the conversion scope will involve.
What Changes Once the Conversion Is Finished
The construction sequence for a garage conversion follows a defined order that cannot be compressed without creating problems later. Moisture control at the slab level must be addressed before flooring is installed—an uncapped concrete slab will transmit moisture into wood or vinyl flooring and cause failure within a few years. Insulation must be installed before drywall, and electrical rough-in must be inspected before insulation covers the wall cavities. Masami Builders manages this sequencing as a standard part of every conversion project, not as a variable based on schedule pressure.
After the conversion is complete, the space functions as a conditioned room—temperature-stable, properly lit, with flooring and wall finishes that match the intended use. A home office conversion produces a quiet, well-lit workspace separated from the primary living area. A guest accommodation includes bathroom facilities and a private entry that allows independent use without moving through the main house. The observable change is not just aesthetic—it is functional separation and comfort that the original garage structure was never designed to provide.
Garage conversions do not automatically include a kitchen or wet bar unless plumbing runs are part of the approved plan. HVAC extension or independent mini-split installation is planned based on the square footage and the primary home's existing system capacity. These decisions are addressed during the planning phase so the construction scope is complete before work begins.
Questions Before Starting Your Garage Conversion
Converting a garage into living space in Alhambra involves specific structural, permitting, and finish decisions that vary based on the existing structure. These questions address the work itself.
How is the existing slab evaluated before flooring is selected?
The slab is checked for cracks, levelness, and moisture transmission before any flooring material is specified. Significant level variation requires grinding or self-leveling compound before flooring installation, and moisture-positive slabs require a barrier system beneath any flooring that is not directly adhered to concrete.
What wall insulation approach is used in a garage conversion?
Because garage walls were typically built without insulation bays, new interior framing is added to create the cavity needed for batt insulation or rigid foam. The finished wall thickness is slightly reduced from what would be standard new construction, but the thermal and acoustic performance matches habitable room standards once complete.
What electrical work is required to convert a garage to living space?
Garage circuits are typically 20-amp utility circuits not configured for general residential use. Conversion requires adding dedicated circuits for lighting, outlets at code-required spacing, and any appliance loads specific to the room's intended use. A subpanel or circuit additions to the main panel are determined by the load calculation for the finished space.
How does egress work in a converted garage?
Habitable rooms in Alhambra require emergency egress—at minimum, an egress-compliant window or exterior door. Most garage structures already have an exterior door opening that can be modified; garages without one require a new opening to be framed before drywall installation.
What distinguishes a properly finished garage conversion from one that only appears complete?
The functional markers are consistent temperature without cold floors or drafty walls, electrical outlets that do not trip breakers under normal use, and flooring that has not lifted or warped within the first year. A conversion built to full habitable standards rather than minimum finish-only work will not show those failure patterns.
Masami Builders also handles garage conversions in Monterey Park, San Gabriel, Rosemead, and Temple City. Connect with Masami Builders to walk through your Alhambra garage structure and build out the conversion scope based on your intended use and the existing conditions.