
20+
Years Of Experience
Family Owned and Operated Since 2009
Planning That Shapes Construction Before It Begins
Design planning assistance in Alhambra for homeowners organizing renovation or construction projects before a single wall moves
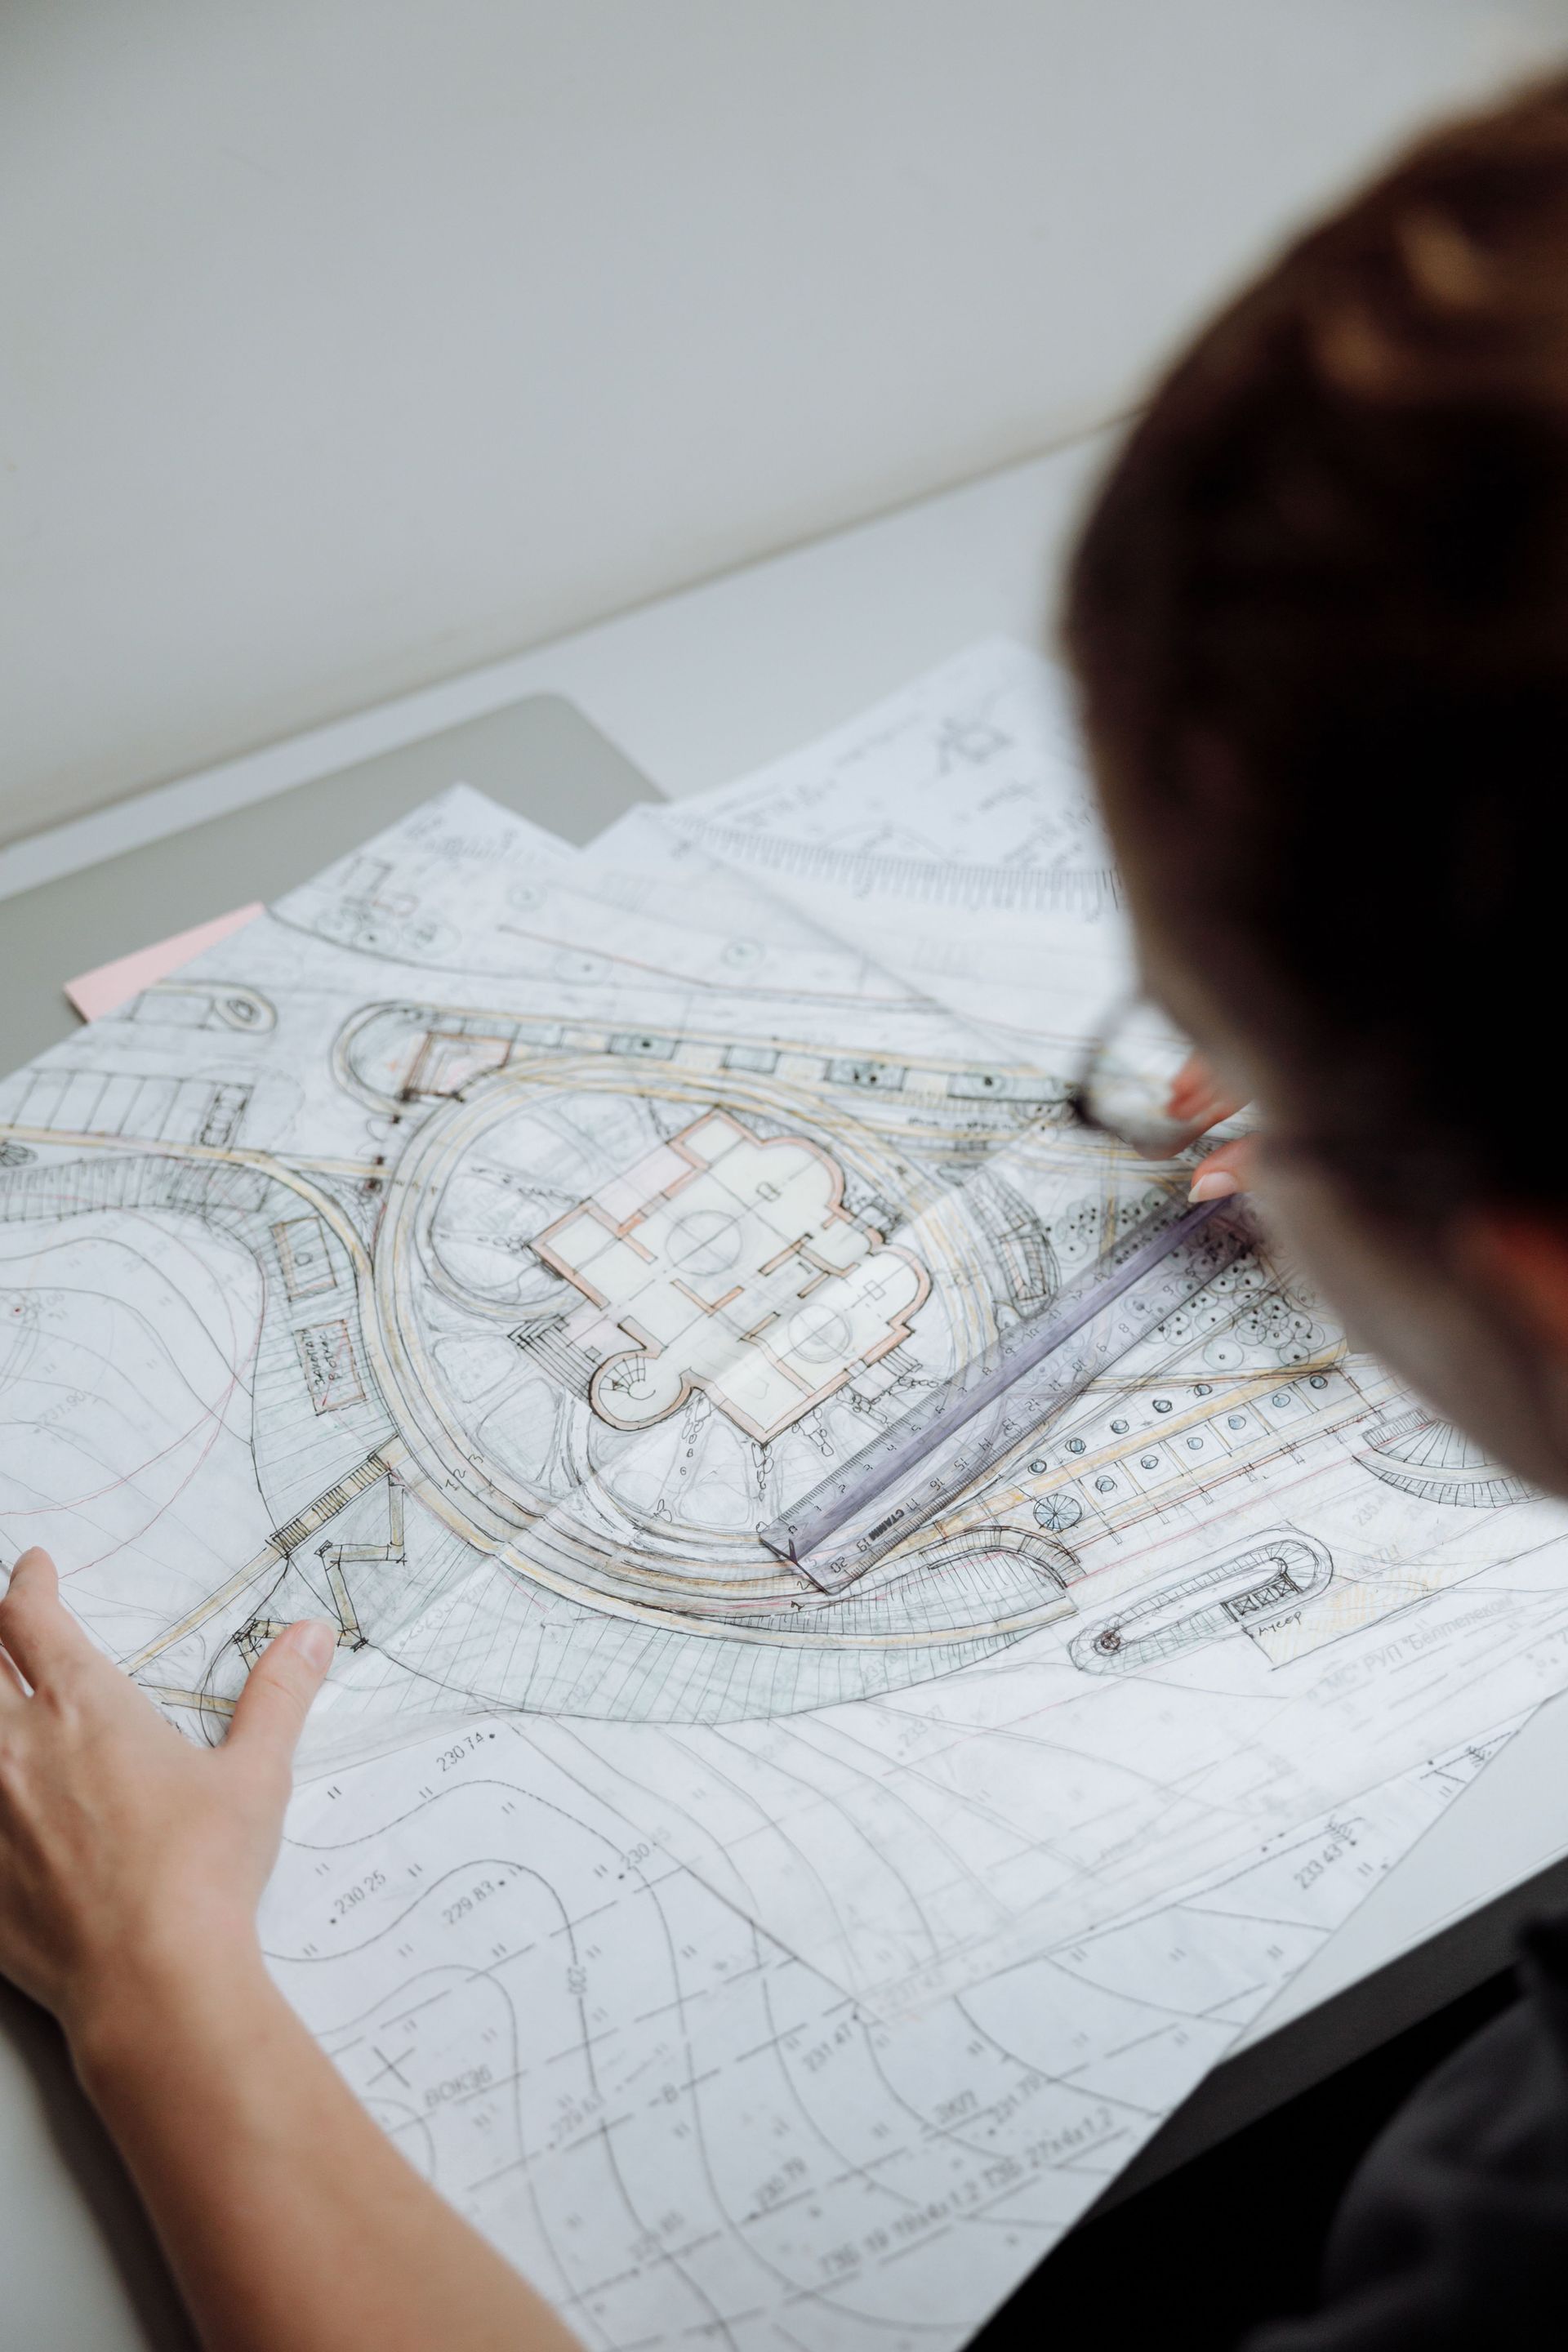
Masami Builders provides design planning assistance that helps homeowners in Alhambra organize renovation and construction ideas into a workable, clearly defined direction before any physical work begins. Many homeowners arrive at this stage with a general sense of what they want but no structured framework for evaluating whether those ideas are spatially feasible, sequentially logical, or aligned with realistic construction budgets. Getting that alignment in place early is what prevents costly revisions mid-project.
The planning process covers space layout and functional flow, material considerations relative to the rooms involved, project priorities when budget or timeline requires phasing, and identification of when the scope of design decisions will require coordination with licensed architectural professionals. For residential projects that involve structural changes, additions, or work requiring stamped plans, those services are performed by appropriately qualified and licensed professionals—Masami Builders helps homeowners understand when that threshold is reached and how to coordinate accordingly.
Schedule an initial planning discussion to begin organizing your renovation or construction goals into a structured approach.
What Proper Design Planning Actually Requires
Effective design planning is not a single conversation—it involves working through each layer of a project in sequence, from the functional requirements of a space to the material selections that affect both finish quality and construction cost. Masami Builders approaches this by examining how an existing space is used, what the renovation needs to accomplish functionally, and where design preferences can be accommodated within the actual dimensions and structural conditions of the home.
After a planning session, homeowners typically have a clearer picture of which decisions need to be made before work begins, which choices can be deferred, and where design ambitions require adjustment based on construction feasibility. Instead of entering construction with a general idea, you leave the planning process with prioritized decisions and documented direction that contractors can actually work from.
One of the more important distinctions the planning process clarifies is the difference between what can be handled through contractor-level coordination versus what requires licensed architectural involvement—a determination that depends on project type, scope, and local jurisdiction requirements in Alhambra and the surrounding municipalities.
Common Questions About This Service
These questions reflect what homeowners typically ask when preparing to start a renovation or new construction project through a planning-first approach.
What happens during a design planning discussion?
The session covers your project goals, the functional requirements of the spaces involved, and any constraints related to existing layout, square footage, or construction feasibility—giving you a structured starting point rather than an open-ended list of options.
How does space planning differ from interior design?
Space planning addresses functional layout, traffic flow, and construction-level feasibility within existing or proposed dimensions, while interior design typically focuses on finishes, furnishings, and aesthetics—both are relevant to a renovation, but they address different decisions.
When does a renovation project require a licensed architect?
Projects involving structural changes, load-bearing modifications, additions to the building footprint, or permit submissions requiring stamped drawings typically require a licensed architect—Masami Builders helps identify when your project scope crosses that threshold.
How does planning affect material selection decisions?
Material choices affect both the construction sequence and the final budget, so selecting materials before the planning framework is set often leads to revisions—planning helps establish priorities so material decisions are made in the right order.
What should a homeowner prepare before a planning session?
Having a general description of the spaces involved, a rough sense of project priorities, and any existing floor plans or permits for the property helps the session move from general goals to specific, actionable planning decisions more efficiently.
Masami Builders works with residential property owners at the planning stage to establish a clear, buildable direction before construction commitments are made. Connect with Masami Builders at (626) 297-6610 to arrange a planning discussion specific to your project scope and property conditions.