
20+
Years Of Experience
Family Owned and Operated Since 2009
More Usable Space Without Leaving Your Property
Room additions in Alhambra for households that need additional bedrooms, expanded living areas, or dedicated functional space within their existing property
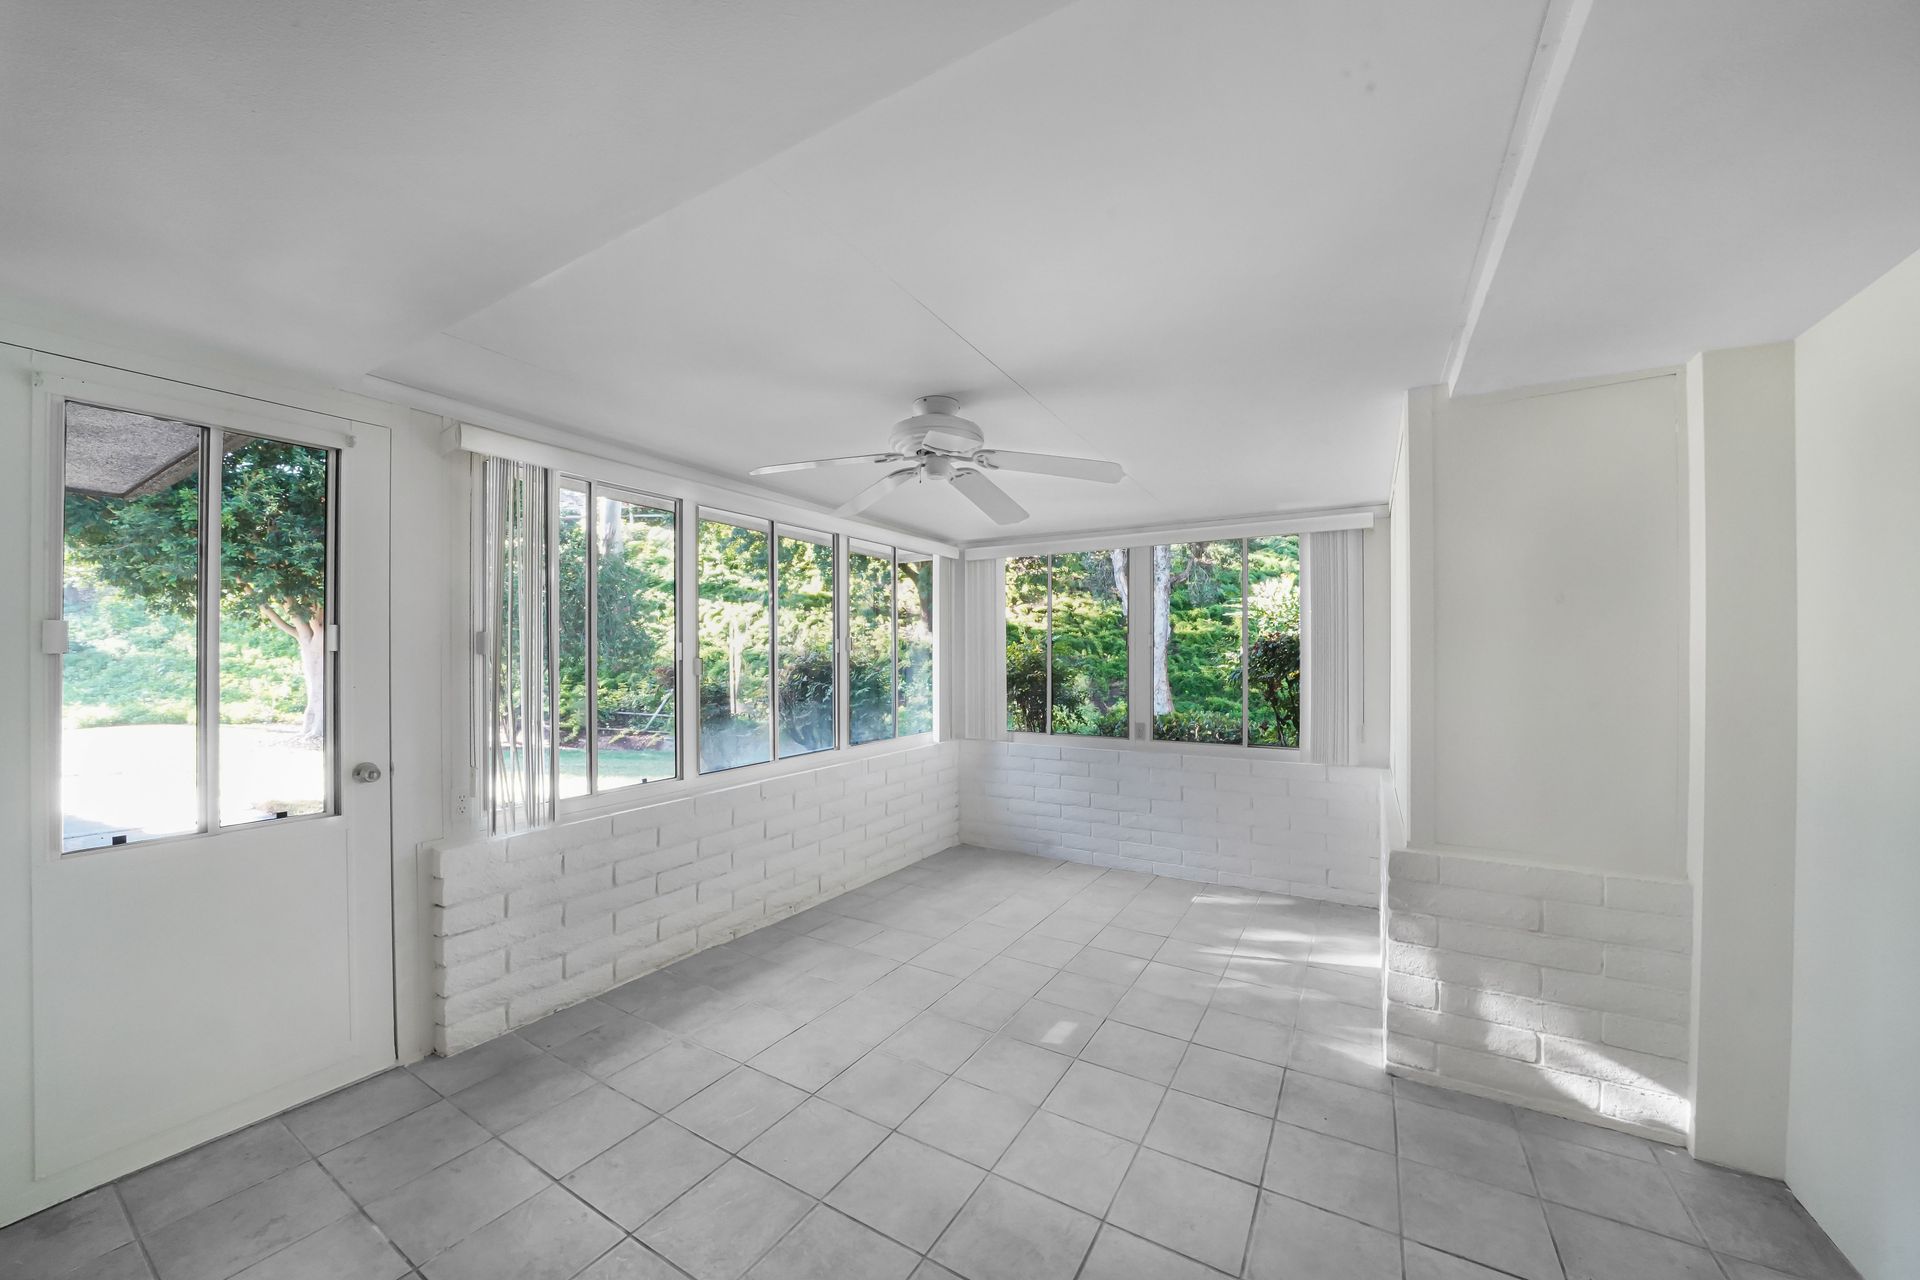
When a household outgrows its current square footage, relocation is not always the practical answer, particularly in an established community like Alhambra where properties carry long-standing value and neighborhood connections matter. Adding a room to an existing structure is an alternative that increases usable space while keeping the household in place. Masami Builders manages room additions in Alhambra, including additional bedrooms, expanded living rooms, family rooms, and other functional spaces, and handles the full scope of work from structural planning through finished interior.
Every room addition requires the new structure to integrate with the existing building at the foundation, framing, roofline, and exterior finish level. In Alhambra's residential neighborhoods, where lot sizes and setback requirements vary by zoning classification, the addition must be designed within the allowable building envelope before construction begins. Masami Builders addresses permitting requirements, structural integration, and the continuity of exterior finishes so that the completed addition reads as part of the original structure rather than an obvious attachment.
Request an addition consultation to review your property's buildable area, discuss the type of space your household needs, and identify how the structural integration would work with your existing home.
What Proper Room Addition Construction Requires
The foundation supporting a room addition must be designed to carry the load of the new structure and connect to or extend from the existing foundation in a way that prevents differential settlement, where the new and old sections move at different rates over time. Differential settlement is one of the most common long-term failure patterns in additions that were built without adequate attention to how the new footing relates to the existing one. In Alhambra, where many homes sit on post-and-pier or older continuous perimeter foundations, the approach to new foundation work depends directly on what the existing system looks like and how it behaves under load.
Once the structure is complete and the roofline is tied in, what you notice from both inside and outside is how cleanly the addition integrates with the rest of the home. Exterior stucco or siding that matches the original texture and color, roof pitch that continues the existing slope, and interior finishes that carry through from the main living area into the new space are the visible markers of a well-executed addition. Windows and doors positioned to align with the proportional rhythm of the existing facade make the addition less distinguishable from the original structure when viewed from the street.
Masami Builders coordinates all phases of the addition, including design documentation for permit submission, foundation work, framing, roofing tie-in, exterior finish, and interior completion. Property setback requirements, lot coverage maximums, and height restrictions are confirmed through the local permitting process before construction begins, so the addition is built within the approved parameters from the start.
Answers About How Room Addition Work Is Done
The questions below cover how room additions are planned, what structural and permitting considerations arise, and what to expect from the construction process, with particular relevance to the residential property conditions found in Alhambra.
What permitting is required for a room addition in Alhambra?
Room additions require building permits that cover structural, electrical, and mechanical work, and the plans must reflect compliance with current California building codes and local zoning requirements including setbacks, lot coverage, and height limits. Permits are submitted and approved before construction begins.
How is the roofline of an addition integrated with the existing structure?
The new roof framing is designed to match the existing pitch and connects to the existing roof structure through a ridge or valley detail, depending on the geometry of the addition. Flashing at the connection point is critical to preventing water intrusion at the junction between old and new roofing.
Why does foundation continuity matter when adding to an existing home?
If the new foundation settles differently from the existing foundation, it creates stress at the connection point that can crack interior finishes, rack door frames, and open gaps at the junction between the original structure and the addition. The foundation design must account for soil bearing, load, and the type of existing foundation the addition connects to.
How are interior finishes matched between the existing home and the new addition?
Trim profiles, flooring material, ceiling height, and paint finish are specified to carry through from the existing interior into the new space, which requires sourcing materials that match or complement what is already in place. In homes with original hardwood flooring, for example, this may involve matching the species, width, and finish of the existing floor.
What structural evaluation happens before framing an addition?
The wall or section of the existing structure where the addition connects is opened and inspected to confirm framing condition, verify that any load-bearing elements are accounted for in the connection detail, and identify utility lines that need to be relocated before new framing proceeds.
Masami Builders also performs room additions in Monterey Park, San Gabriel, Temple City, and Rosemead. For Alhambra homeowners ready to move forward, call (626) 297-6610 to schedule a consultation and begin reviewing what your addition would involve structurally and logistically.