
20+
Years Of Experience
Family Owned and Operated Since 2009
Aging Homes Rebuilt for Current Household Needs
Whole home renovations in Alhambra for properties with outdated layouts, deteriorating finishes, or interior systems that no longer meet daily demands
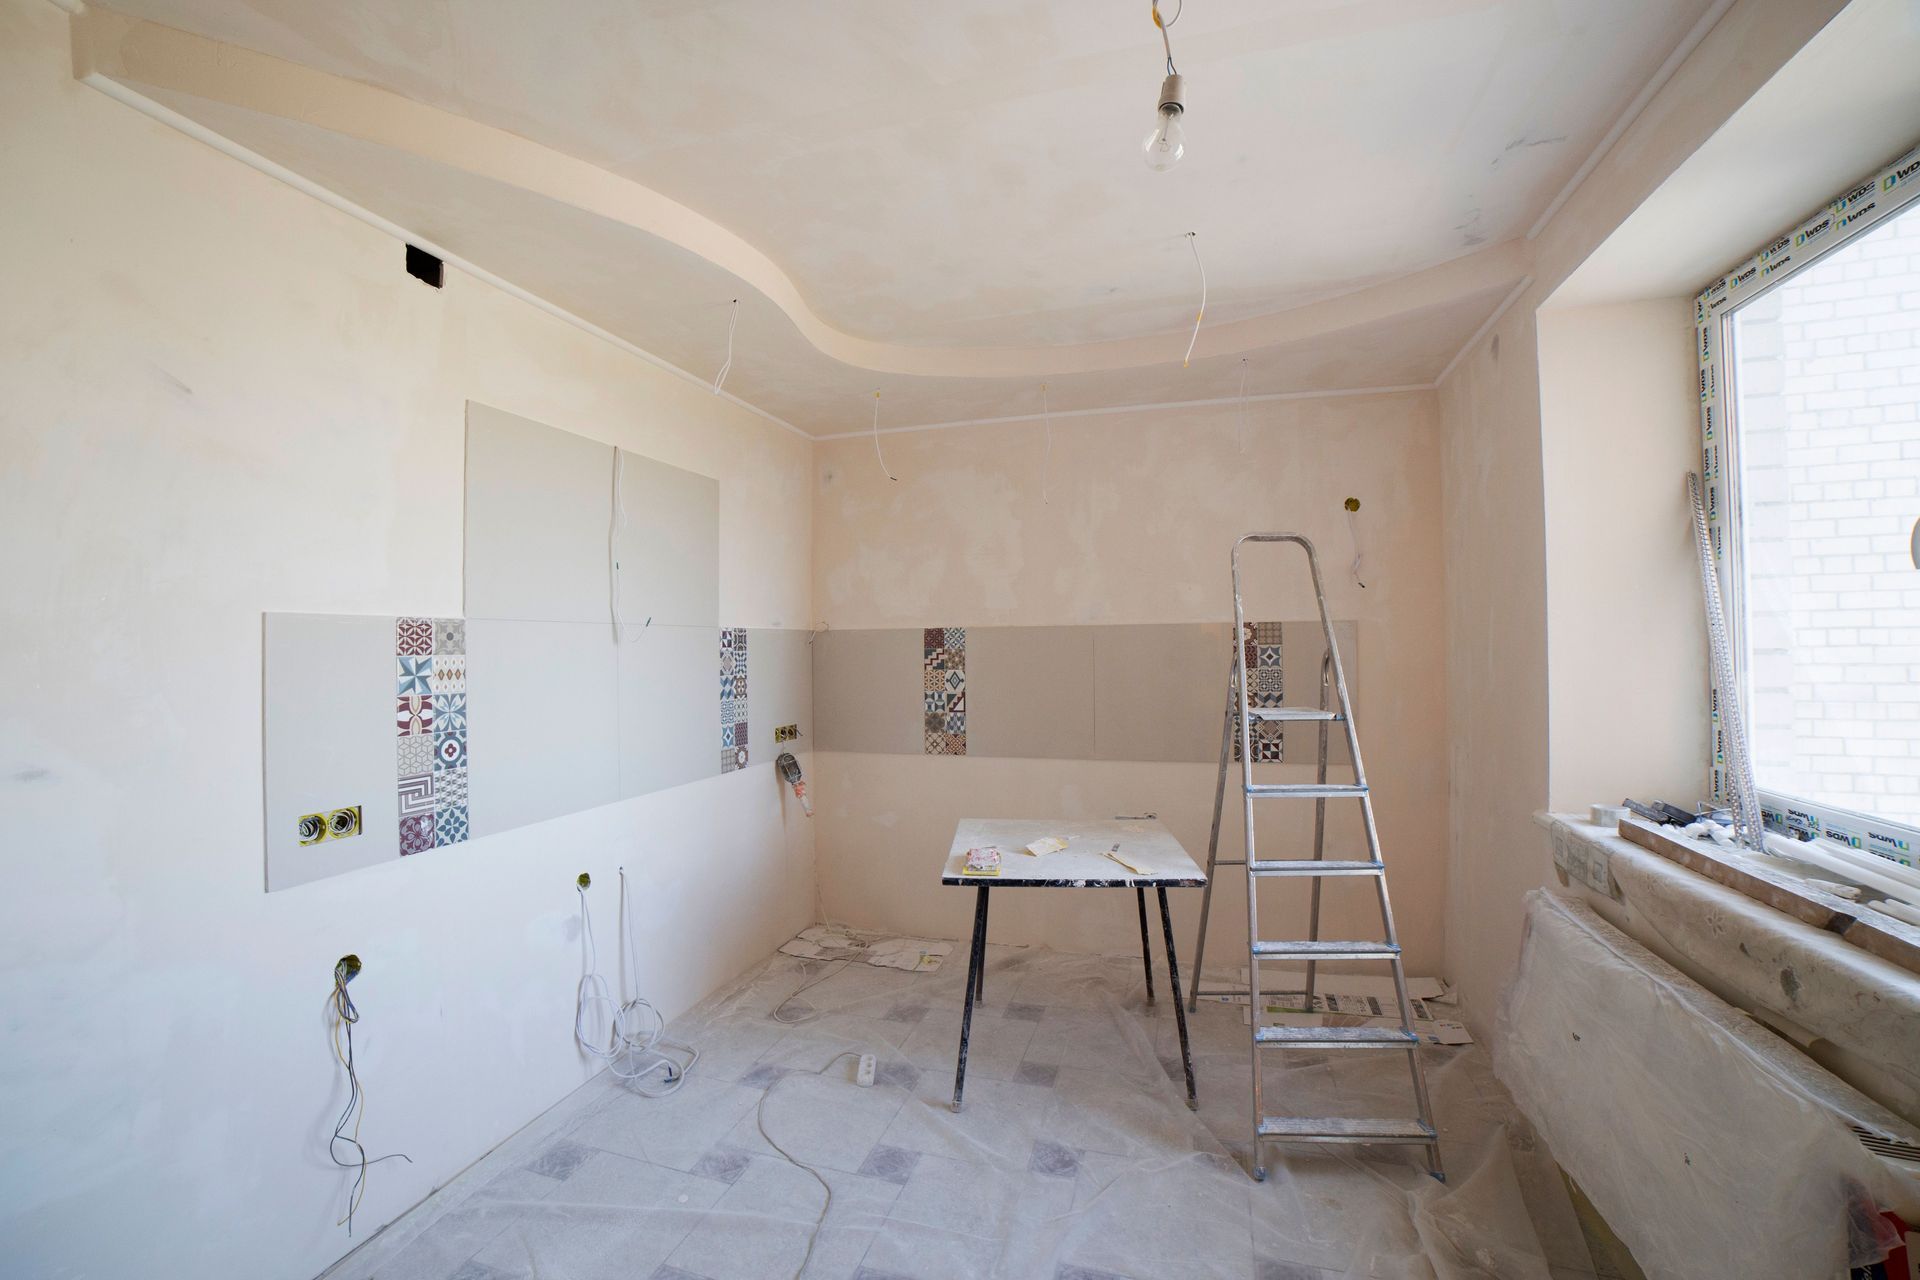
A significant share of Alhambra's residential housing stock dates from the 1940s through the 1970s, a period when interior layouts were designed around household patterns that look very different from how families use their homes today. Compartmentalized floor plans, undersized kitchens, and bathrooms that were built with minimal storage and no consideration for accessibility reflect the standards of that era, not the expectations of current occupants. Masami Builders works with homeowners in Alhambra on whole home renovations that address these conditions systematically, updating multiple spaces through coordinated construction phases rather than isolated room-by-room fixes.
The process begins with an evaluation of existing conditions across the entire property, identifying what is structurally sound, what needs correction before work begins, and which improvements deliver the most impact for the household's specific situation. From there, project priorities are established and construction is phased so that work in one area does not compromise adjacent spaces or create redundant disruption. Kitchens, bathrooms, living areas, flooring, lighting, and interior finishes are coordinated through a single managed process, which prevents the visual and functional inconsistencies that accumulate when rooms are renovated in isolation over years.
Arrange a conversation with Masami Builders to walk through your renovation goals and identify which improvements to prioritize based on your property's current condition.
What Coordinated Renovation Actually Accomplishes
Whole home renovation involves decision-making at every phase about how existing elements interact with new ones. In homes built before current building codes, wall openings, electrical panel capacity, and load-bearing configurations require evaluation before layout changes are made. Moving a wall to open a kitchen into a living area, for instance, requires confirming whether that wall carries structural load and what adjustments to the header or support system are needed. These are not decisions that can be made accurately from a plan alone; they require direct assessment of what is inside the wall and how it relates to the structure above.
After renovation is complete, the changes you notice are both visible and functional. Rooms that previously felt disconnected read as a coherent interior because finishes, trim profiles, and flooring materials transition consistently across spaces. Kitchens that were boxed off from the rest of the home function as part of a larger living area. Bathrooms that were tiled in different eras with mismatched materials resolve into a consistent finish. The home works differently at a daily level because the layout reflects how it is actually used.
Masami Builders manages the construction sequence so that trades are coordinated and each phase is completed before the next begins, reducing the period of disruption and preventing the cascading rework that results from poor sequencing. Cohesive design decisions made at the planning stage, rather than room by room during construction, are what make a whole home renovation hold together visually once the work is finished.
What Homeowners Ask About Whole Home Renovation
The questions below address how whole home renovation projects are structured, what decisions arise during planning and construction, and how the process differs from handling individual rooms separately, particularly for Alhambra properties with the construction characteristics of mid-century residential building.
How is a whole home renovation sequenced to minimize household disruption?
Structural and systems work is completed first, followed by surfaces and finishes, so that demolition and rough-in do not undo completed finish work. Spaces are typically phased so that at least part of the home remains functional throughout the project.
What existing conditions need to be evaluated before renovation work begins?
The structural integrity of walls identified for removal, the capacity of the electrical panel, the condition of plumbing supply and drain lines, and the state of the subfloor across the home are all assessed before a renovation scope is finalized. In Alhambra homes from the postwar decades, original knob-and-tube wiring or galvanized supply lines sometimes require addressing before finish work can proceed.
How are finish selections coordinated across multiple rooms in a whole home project?
Flooring material, trim profiles, hardware finishes, and paint palettes are established during the planning phase so that each room is specified before construction begins, preventing the mismatched selections that result from making room-by-room decisions mid-project.
What determines whether a wall can be removed during a kitchen or living area renovation?
A wall's structural role is determined by inspecting what it supports above, how it is framed, and whether it carries load from the roof or upper story. Removing a load-bearing wall requires installing a properly sized beam and adequate posts or columns to transfer the load, which is engineered based on the span and load calculation.
How do you recognize quality work in a finished whole home renovation?
Consistent reveal on door and window casings, flooring that transitions cleanly between rooms without height variation, cabinet doors that hang plumb and close flush, and paint lines that hold at ceiling and trim intersections are the observable indicators that the work was completed with care and proper sequencing.
Masami Builders brings coordinated project management to whole home renovations across Alhambra, with particular familiarity with the construction conditions found in the area's established residential properties. Call (626) 297-6610 to set up an initial walkthrough and begin defining the scope of your renovation.