20+
Years Of Experience
Family Owned and Operated Since 2009
Built to Function for the Long Term
New Home Construction in Alhambra for vacant lots, teardown parcels, and homeowners ready to build rather than renovate
Vacant and underutilized residential parcels in Alhambra present a specific construction opportunity that remodeling cannot address—the ability to build a home's layout, systems, and structural foundation from the ground up to match how a household actually lives. Masami Builders manages this process for homeowners who have secured a lot or are replacing an older structure, handling planning, site preparation, and all construction phases through final finishing. The family-owned structure of the company means that decisions made in planning are carried forward by the same team executing the work.
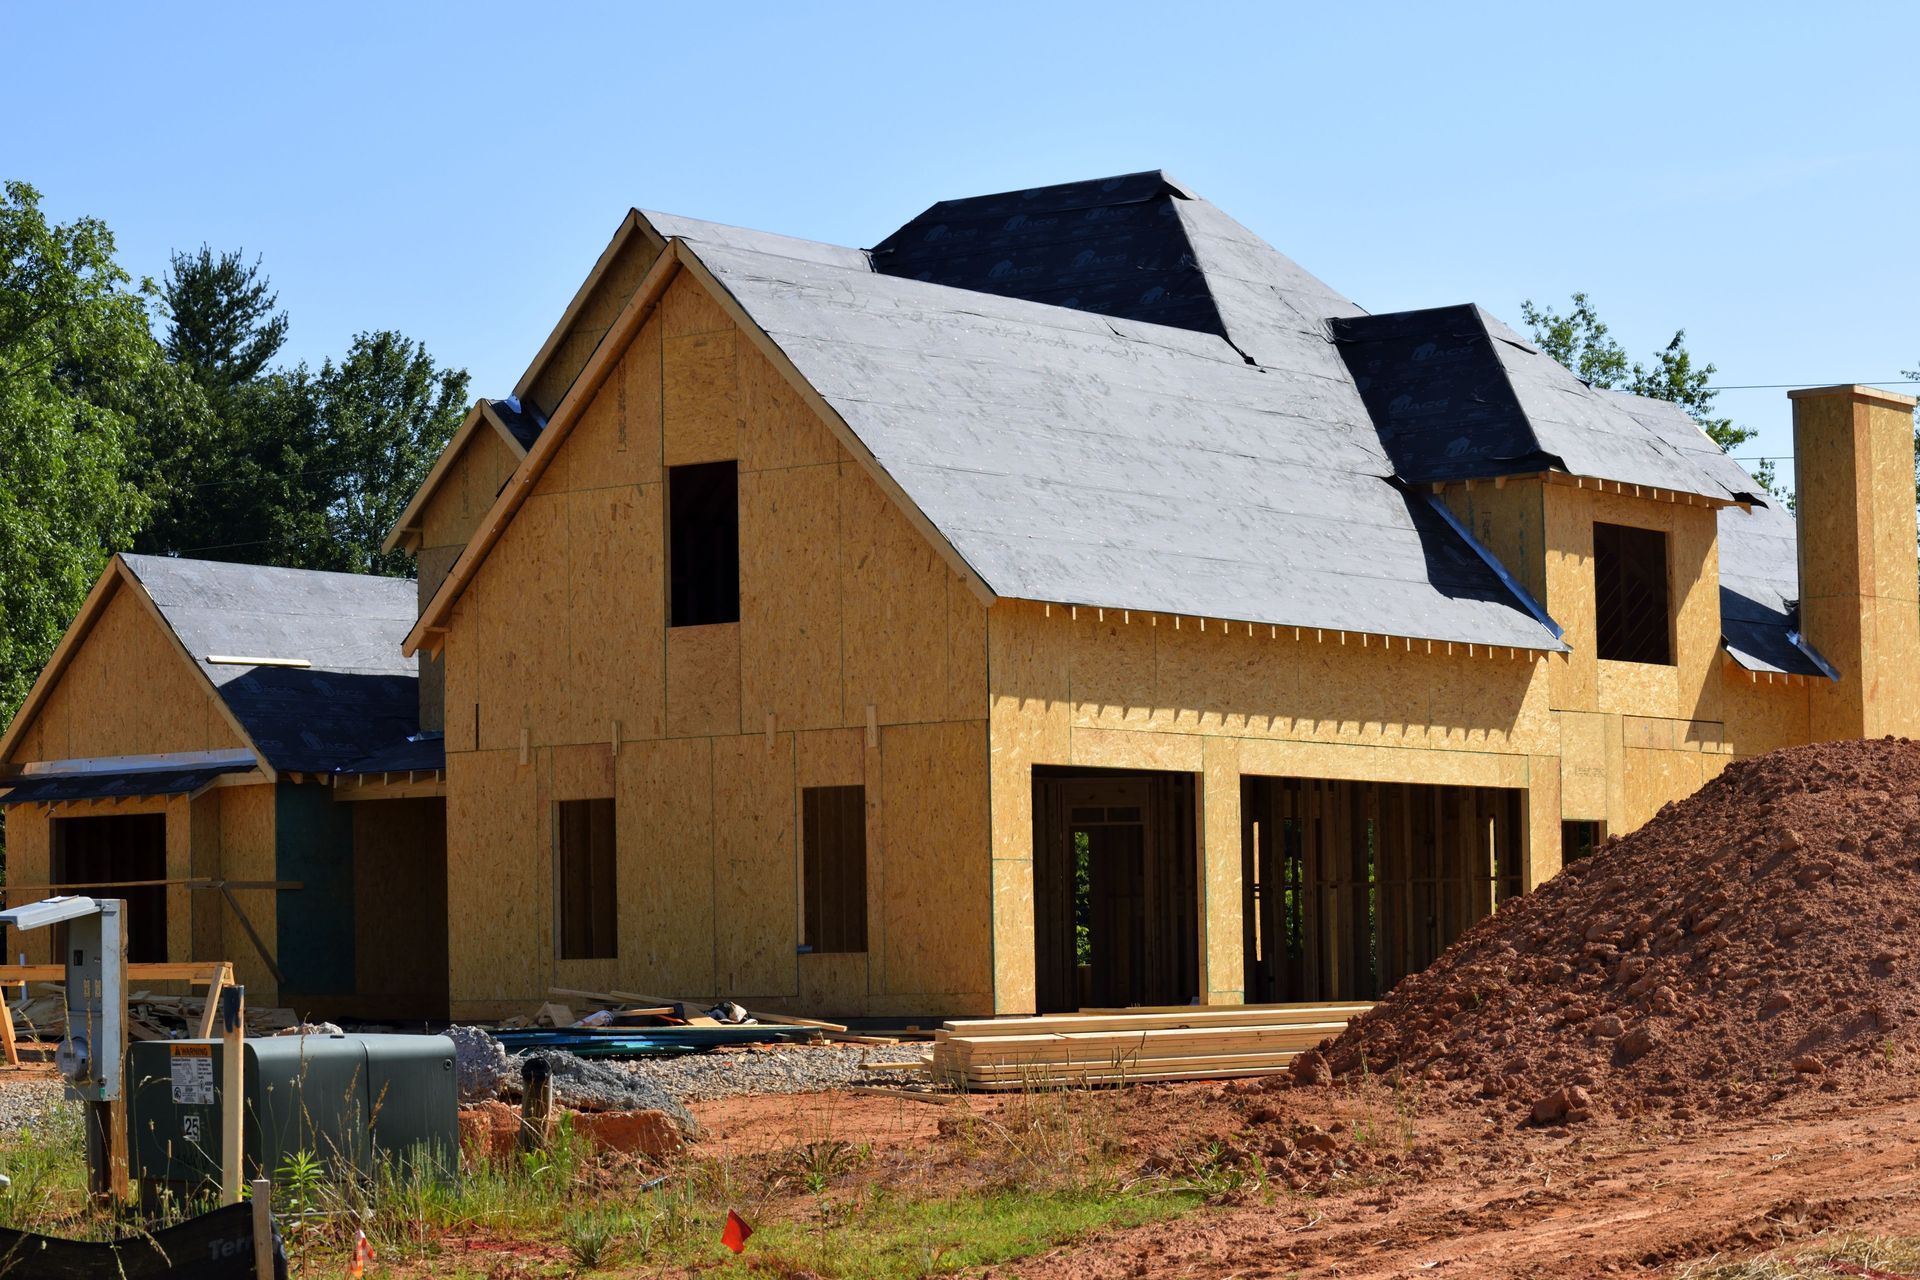
Early-phase work sets the conditions for everything that follows. Site preparation includes grading and drainage planning, both of which affect foundation design. Foundation type—slab, raised, or crawl-space—is determined by soil bearing capacity, lot slope, and the structural requirements of the home design. Framing follows approved plans and establishes the geometry that every subsequent trade works around. Masami Builders coordinates mechanical, electrical, and plumbing rough-in to align with framing before insulation and drywall close the wall cavities, which eliminates the most common source of costly mid-project corrections.
Schedule a consultation with Masami Builders to walk through your lot conditions, design direction, and new construction requirements.
What Proper New Home Construction Requires
New construction in Alhambra moves through a defined sequence of permit approvals and inspections that must be completed before each phase advances. Foundation inspection must clear before framing begins. Rough mechanical and electrical inspections must be passed before insulation is installed. These checkpoints are not administrative formalities—they are structural verification steps, and scheduling them correctly keeps the project moving without gaps between trades. Masami Builders plans inspection timing into the construction schedule from the outset so that approvals and trade sequences stay aligned.
When the home is complete, what changes is not only the physical structure—it is the specificity of fit. Rooms land where the plan placed them. Ceiling heights, window positions, and utility layouts match the household's functional requirements rather than those of a prior owner. That alignment between design intent and finished construction is what distinguishes a well-managed build from one where accommodations accumulated throughout the project.
New home construction engagements typically include site preparation, foundation, framing, mechanical and electrical systems, insulation, drywall, interior and exterior finishing, and final inspection coordination. Design services are handled separately, but Masami Builders reviews plans for constructability before permitting to identify issues that affect cost or buildability.
What Property Owners Ask About the Work
Building a new home involves a longer sequence of decisions and approvals than most other construction work. These questions address how that process unfolds and what homeowners should understand before starting.
What happens during site preparation before foundation work begins?
Site preparation involves clearing, grading, and establishing the building footprint, including any required compaction or soil improvement before the foundation form is set. The quality of this phase directly affects the stability of the foundation and the accuracy of the structure built on top of it.
How is the foundation type determined for a new home?
Foundation design is based on the structural load of the home, the bearing capacity of the soil at that specific parcel, and local code requirements for the area. In Alhambra, where lot conditions vary meaningfully across neighborhoods, foundation decisions require site-specific assessment rather than a default choice.
What does framing inspection look for before walls are enclosed?
Inspectors verify that framing members match the approved plans, that structural connections are properly fastened, and that openings for windows, doors, and mechanical penetrations are correctly sized and positioned. Corrections at this stage are straightforward; the same corrections after drywall installation are significantly more involved.
How are utility connections handled during new construction?
Electrical, plumbing, and HVAC rough-in is sequenced after framing and coordinated so that each trade's work does not conflict with the others. Utility connections to municipal supply lines require separate applications and inspections, which are factored into the project schedule.
What finishing details define the quality of a completed new build?
Tight drywall seams, consistent paint edges, flush cabinet faces, and properly trimmed window and door casings are the visible indicators—but behind the walls, the quality shows in straight pipe runs, properly supported wiring, and insulation installed without gaps or compression.
Masami Builders also builds new homes in Monterey Park, San Gabriel, Rosemead, and Temple City. Contact the office directly to discuss your new construction project in Alhambra and request a detailed project consultation based on your lot and design plans.