
20+
Years Of Experience
Family Owned and Operated Since 2009
Floors That Hold Without Movement or Flex
Subfloor reinforcement in Alhambra for homes with weakened, uneven, or inadequately supported flooring structures
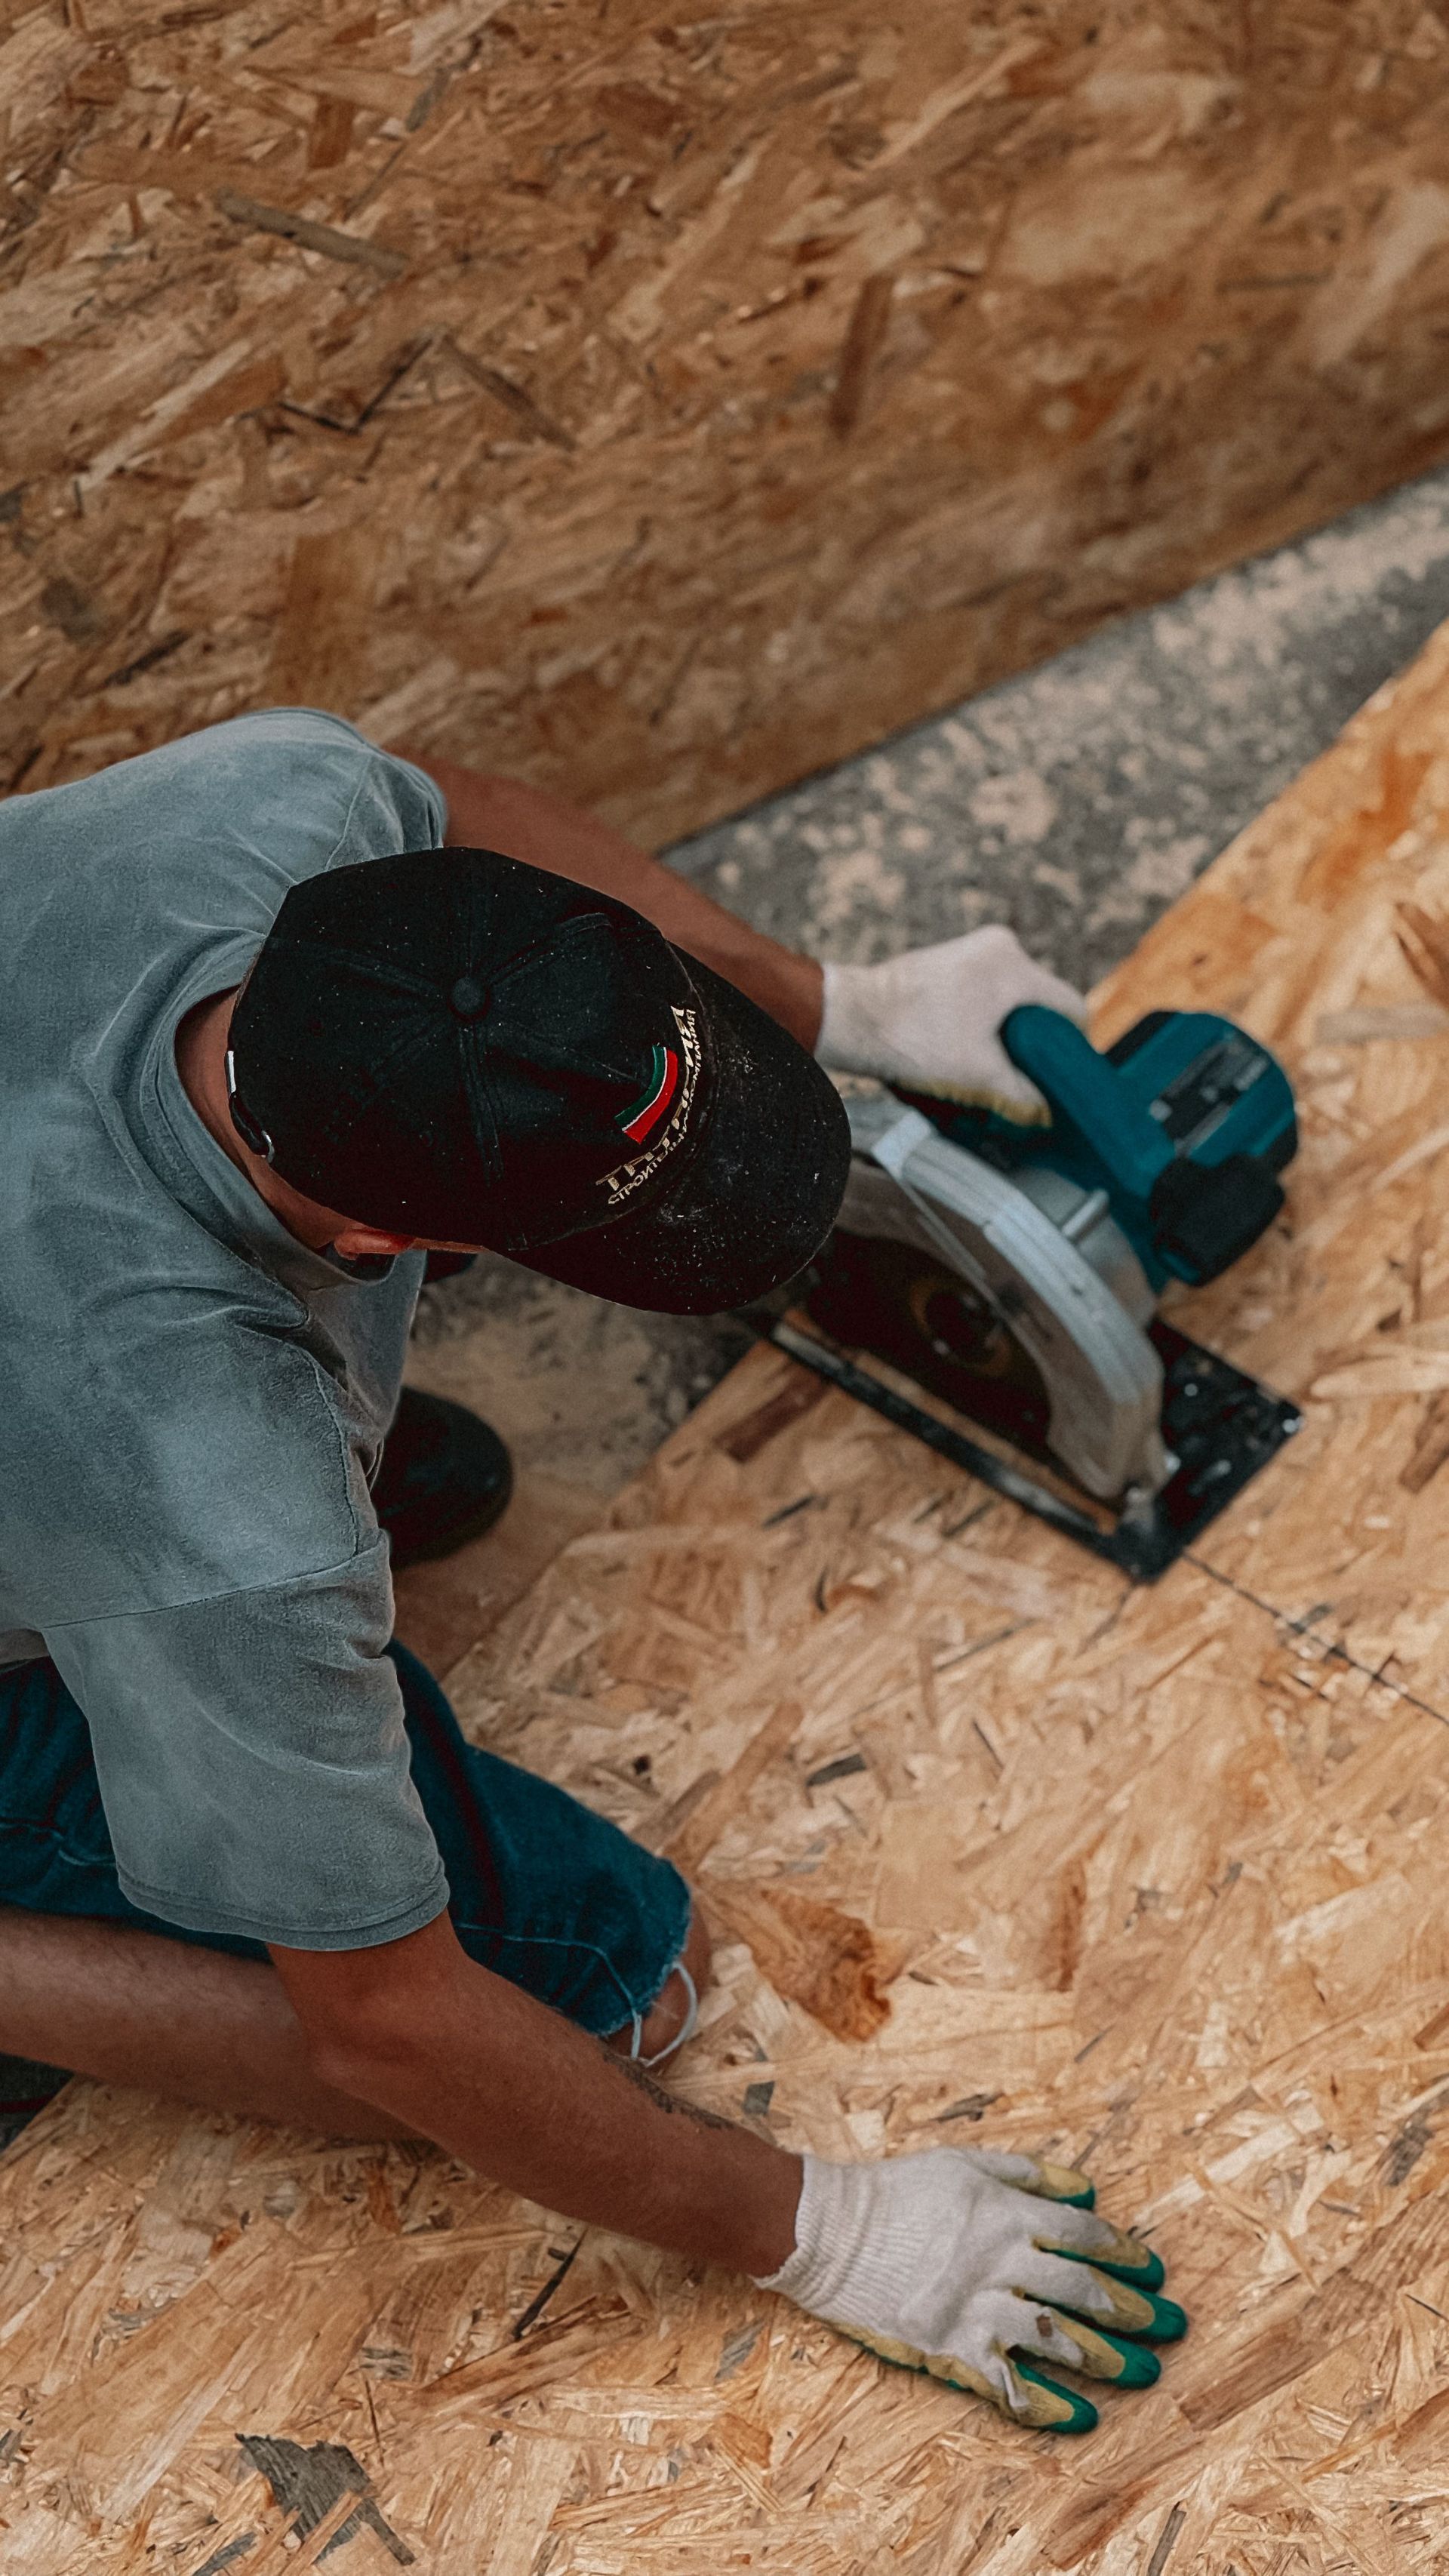
A floor that flexes underfoot, produces soft spots near walls, or shows an uneven surface across a room is displaying symptoms of a structural condition below the finish layer. Masami Builders provides subfloor reinforcement to residential property owners in Alhambra whose homes have developed these conditions—assessing what is causing the movement, identifying the extent of deterioration, and reinforcing or replacing the underlying structure based on what the inspection reveals. After the work is complete, floors that previously moved or felt unsupported under normal foot traffic are stable, and the conditions that allowed finish flooring to buckle, gap, or crack are addressed at their source.
The assessment process involves examining floor movement patterns across the affected area, evaluating the subfloor sheathing for deterioration or fastener failure, and inspecting the framing below—joists, blocking, and beam conditions—to determine whether the problem is isolated to the sheathing layer or extends into the structural framing. In Alhambra's older residential neighborhoods, homes built in the postwar decades commonly used construction standards that are now decades past their intended service life, and subfloor materials from that era—including certain particleboard applications—respond differently to long-term loading and moisture exposure than current panel products.
Request a subfloor inspection to have the affected areas assessed and the root cause of floor movement identified before finish flooring is installed or replaced.
The Difference Between Surface Fixes and Structural Correction
Addressing a subfloor problem at the right level requires distinguishing between conditions where the sheathing can be reinforced in place—through additional fastening, added blocking, or sister framing alongside existing joists—and conditions where sheathing has deteriorated to the point that replacement is the only method that restores structural integrity. Masami Builders makes that determination based on what the inspection reveals rather than defaulting to one approach for every situation. Additional blocking between joists eliminates the mid-span deflection that produces floor bounce, while replacing compromised sheathing panels removes the source of soft spots and gives finish flooring a solid bearing surface.
Once reinforcement is complete, the floor no longer flexes under load, fasteners in finish flooring stop working loose, and tile or hardwood installed over the corrected surface does not experience the stress cracking or joint separation that a moving substrate causes. Those outcomes are directly traceable to the quality of the subfloor correction—a floor that still moves slightly after work is done will continue to damage finish materials regardless of how carefully they are installed.
Subfloor reinforcement is typically scoped as part of a broader renovation sequence—often preceding flooring installation or kitchen and bathroom remodels where existing finish materials are being removed and the subfloor becomes accessible. That access window is the appropriate time to evaluate and address subfloor conditions, since correcting them after new finish flooring is installed requires removing the new material first.
What Property Owners Ask About the Work
These questions address the inspection, assessment, and reinforcement process for residential subfloor work—particularly relevant for Alhambra homes where mid-century construction methods and decades of normal use create predictable subfloor conditions.
How is the source of floor movement identified during an inspection?
The inspection involves walking the floor to map where movement and deflection occur, checking whether soft spots are isolated or distributed across the span, and then examining the framing below to identify whether the cause is fastener failure, sheathing deterioration, inadequate joist depth, or missing blocking between framing members.
What does sistering a floor joist involve and when is it used?
Sistering attaches a new joist alongside a damaged or inadequately sized existing joist using structural fasteners, effectively doubling the framing capacity at that location—it is used when individual joists show signs of deterioration, cracking, or deflection without requiring full joist replacement across the floor system.
How do older subfloor materials in Alhambra homes affect the reinforcement approach?
Postwar-era homes in Alhambra's established residential neighborhoods were often built with diagonal board subfloor or early-generation panel products that behave differently under reinforcement than modern tongue-and-groove plywood—the fastening method, patching strategy, and compatibility with new sheathing panels must account for what is already in place.
Why does subfloor condition matter before new finish flooring is installed?
Finish flooring materials—tile, hardwood, luxury vinyl, and laminate—are engineered to perform on a stable, deflection-free surface, and movement in the subfloor transfers directly into the finish layer through fastener failure, grout cracking, joint separation, or surface unevenness that becomes visible within months of installation.
What signs indicate that subfloor deterioration has extended into the framing below?
When soft spots feel spongy rather than simply unsupported, when floor movement is pronounced near plumbing fixtures or exterior walls, or when visible staining or discoloration appears on exposed framing during inspection, those are indicators that deterioration has moved past the sheathing layer and the framing itself needs evaluation.
Masami Builders evaluates and reinforces subfloor conditions for residential property owners preparing for flooring installation or addressing floor movement that has developed over time. Call (626) 297-6610 to schedule an inspection and get a clear assessment of what your subfloor requires before the next phase of your project begins.